Home / Air Conditioning
Air Conditioning
Air-conditioning setup for homes: indoor and outdoor units, pipework, and the test run at the end.
The short version
Where the outdoor unit can sit decides most of the plan. Before quoting we establish where it can reasonably go and how the pipework can reach the rooms you want cooled.
What the work involves
Step by step
01
Working the layout out
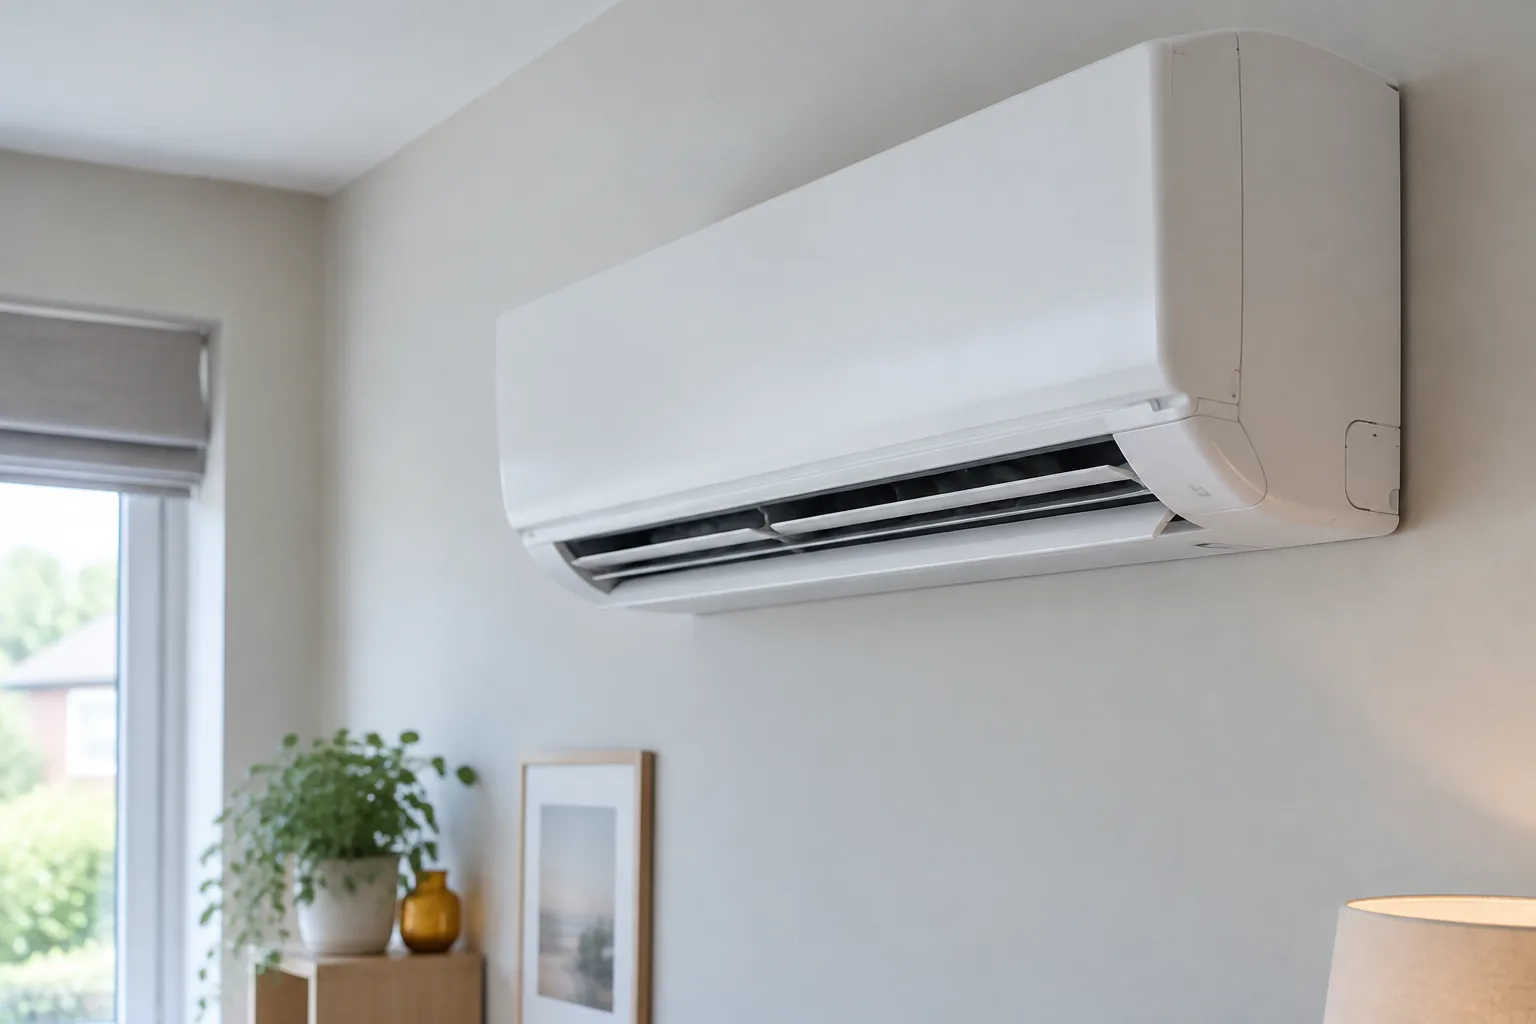
Which walls take the indoor units, where the outdoor unit can sit, and how the two are joined.
Rooms to be cooled and how they are usedIndoor unit positionsOutdoor unit positions and clearancesRoute for pipework and drainage
02
Fitting the units
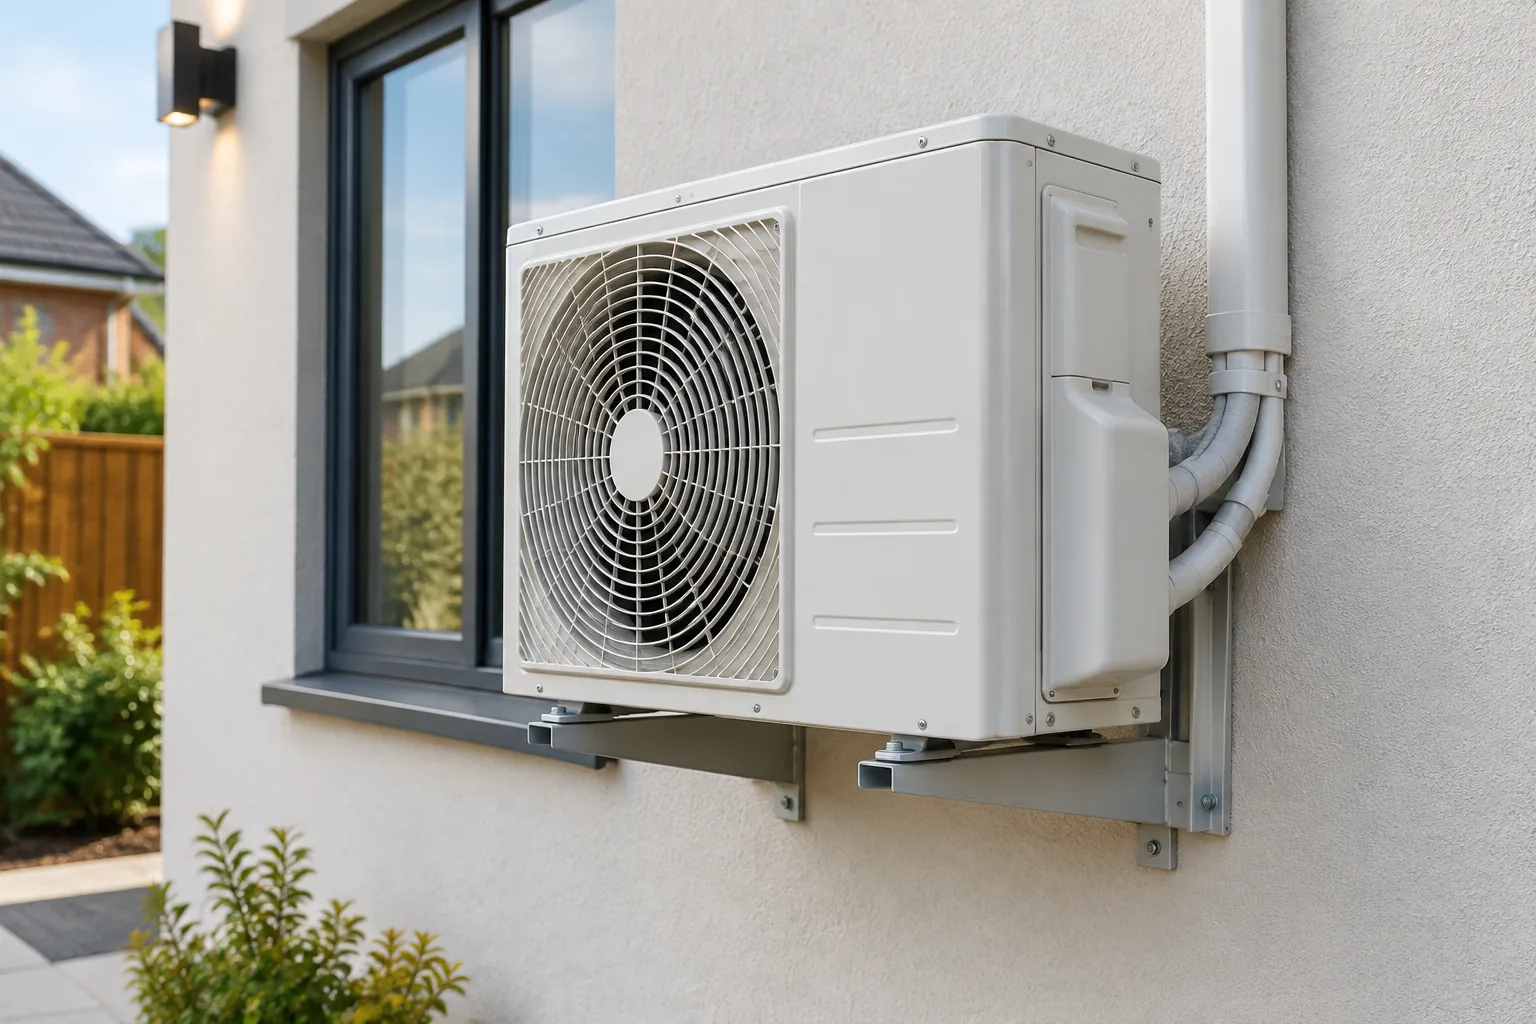
Both units are mounted and secured, with the routing agreed before any wall is opened.
Indoor unit mountingOutdoor unit mounting and clearancesProtection of external routesMaking good afterwards
03
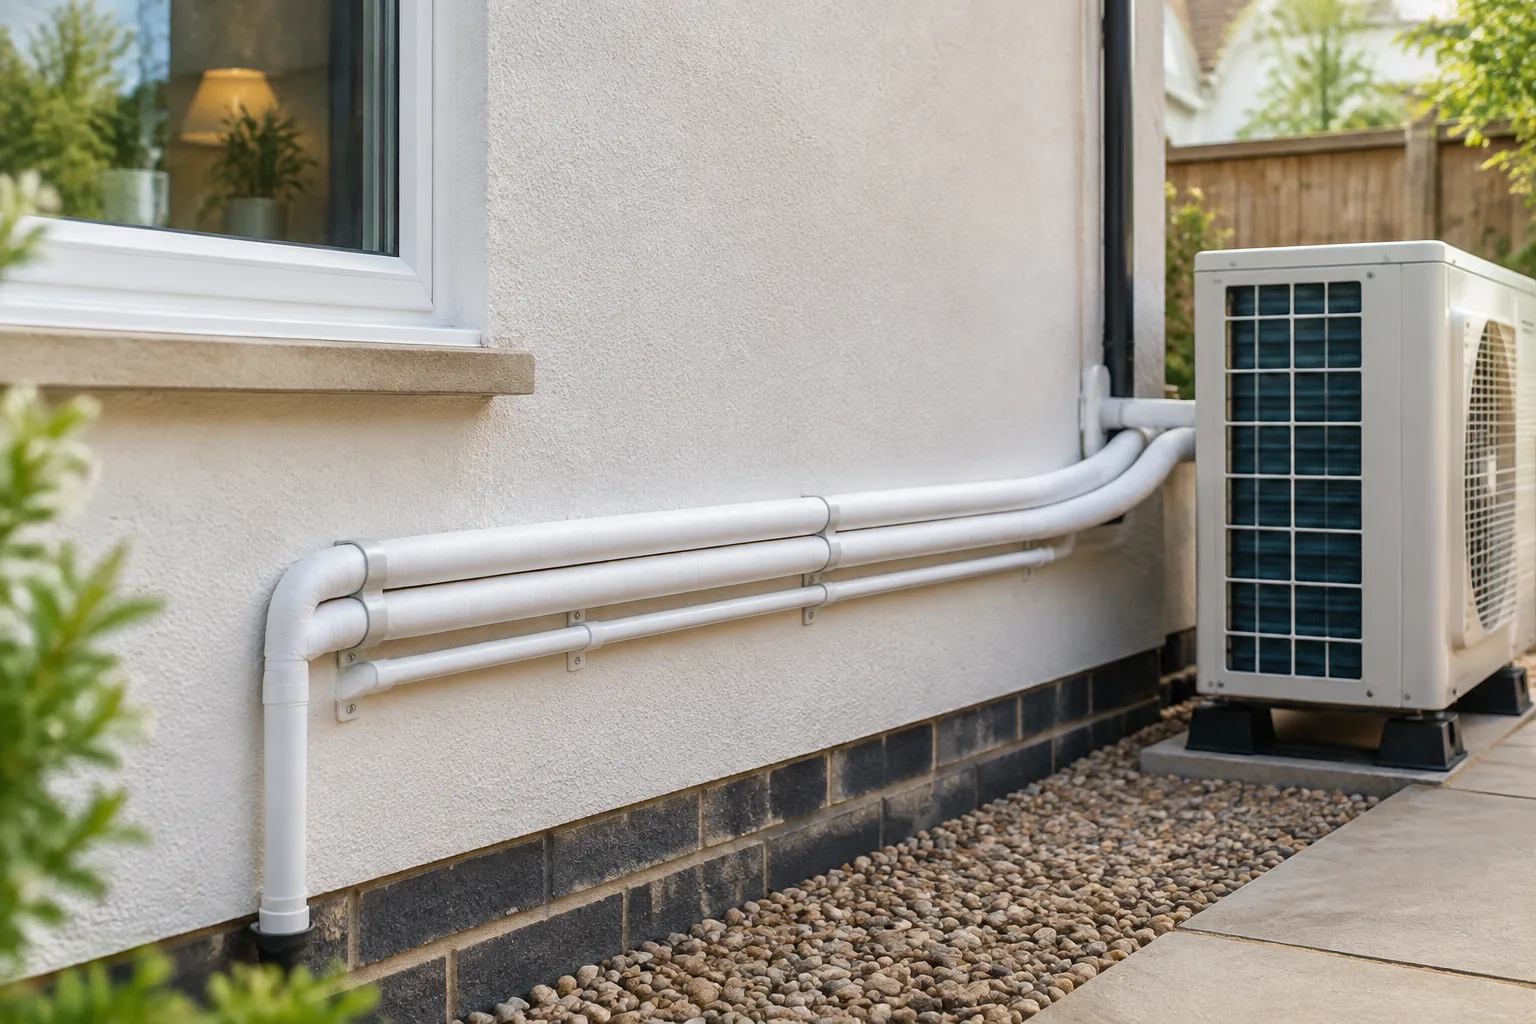
Routing pipework and drainage
The refrigerant run and the condensate route are both part of the job, and both are tested.
Insulated pipework routesCondensate drainageLeak testingProtection where the route is exposed
04
Test run
The system is run in both modes and checked over before handover.
Run in cooling, then in heatingAirflow and drainage gone overControls set, then explainedAnything wrong, put right there and then
Cooling and heating, planned at the same time.
If heating work is already happening, say so. Shared routes and shared planning almost always make a cooling installation neater and cheaper.
Have it looked at first
Describe the symptoms and we will book a visit to inspect the system before any work is agreed.